
Primary on Main

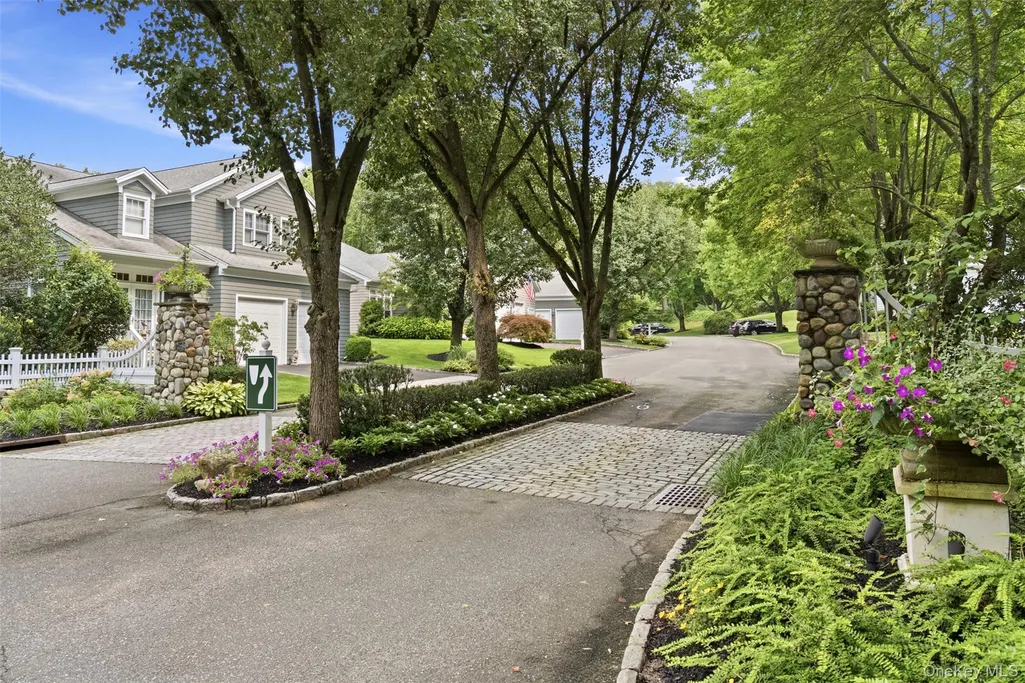
Address
3 Fieldstone Lane, Oyster Bay, NY
Price
$ 1,979,000
Property Attributes
- MLS#1042505
- TypeSingle Family
- Listing Status Active
- CountyNASSAU
- CityOyster Bay
- NeighborhoodFieldstone - McCouns Woods
- Zip11771
- StyleColonial
- Year Built1996
- Taxes$ 28307
- Price$ 1,979,000
- Bedrooms3
- Full Bathrooms3
- Half Bathrooms1
- Sqr Footage4518
- Lot Size0.1736 Acres
Data Source:
Listings courtesy of OneKey® MLS as distributed by MLS GRID
Property Description
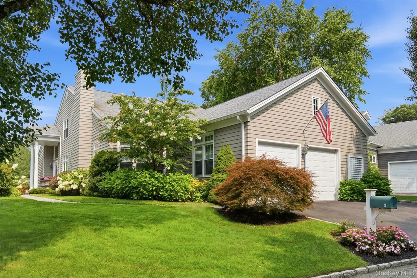
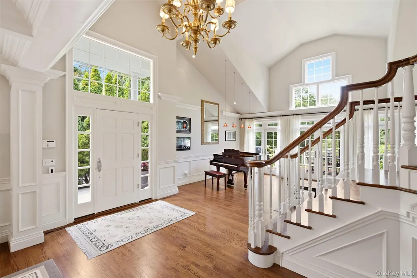
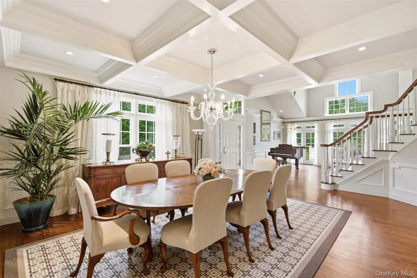
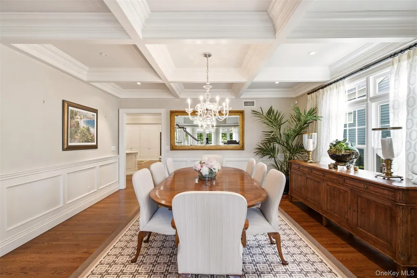
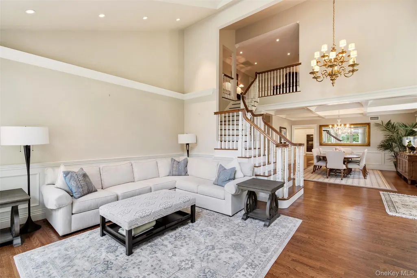
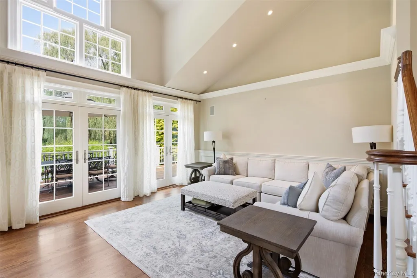
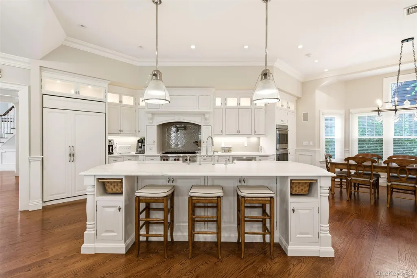
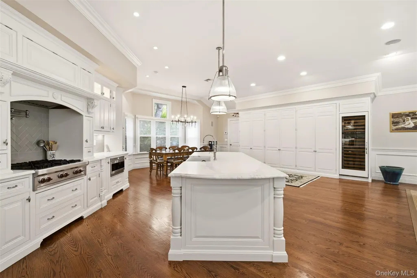
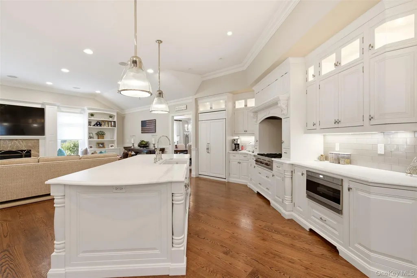
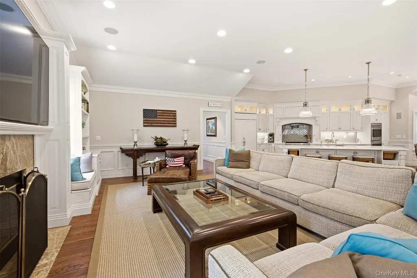
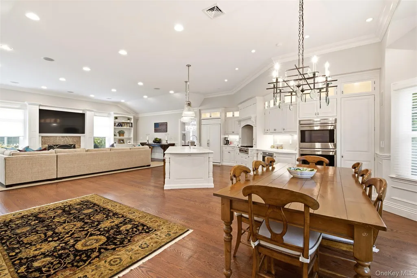
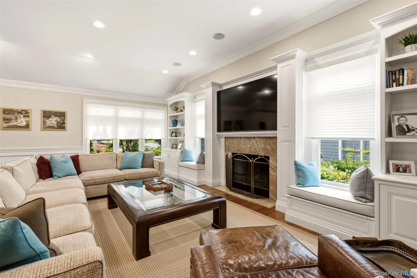
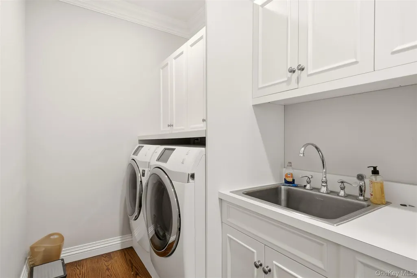
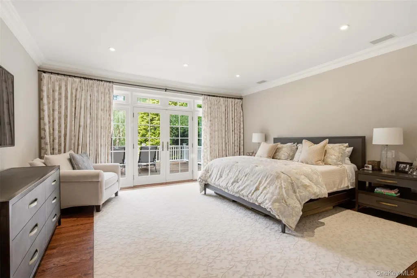
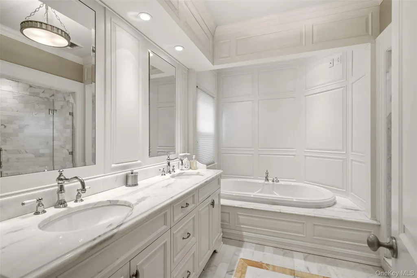
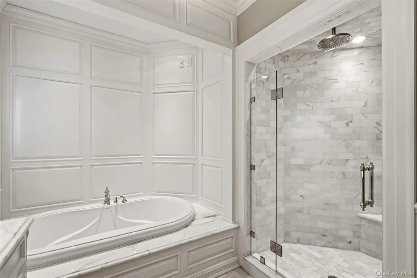
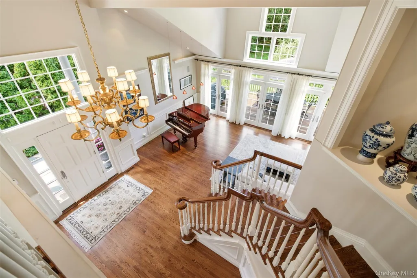
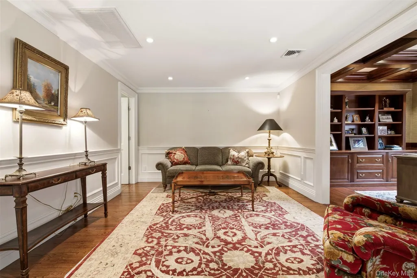
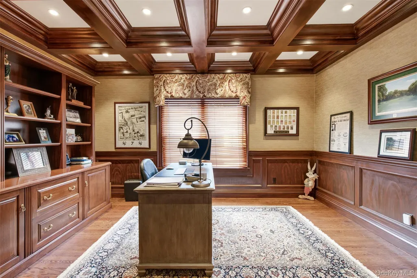
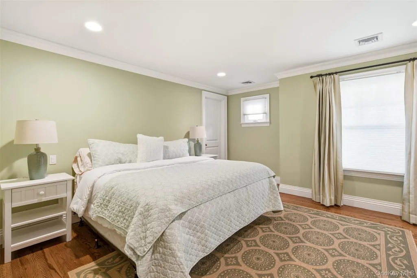
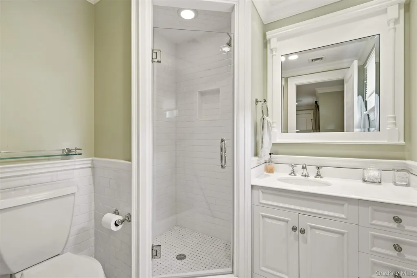
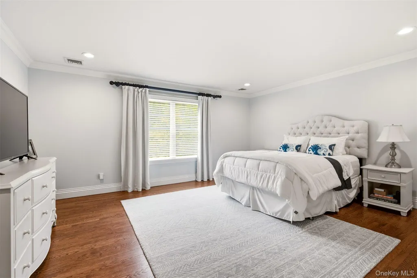
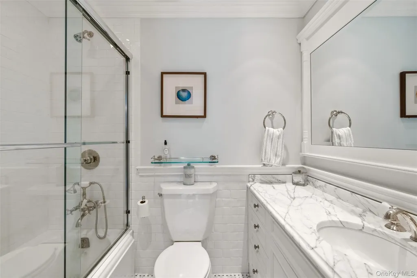
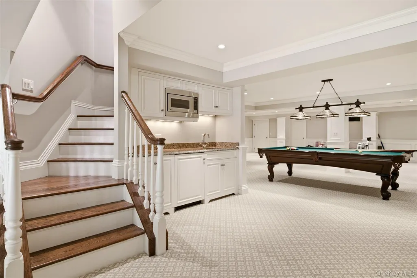
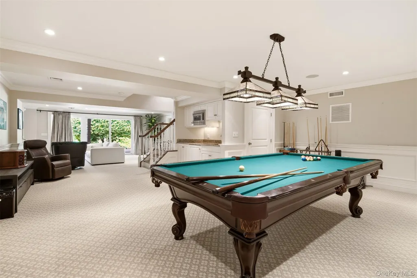
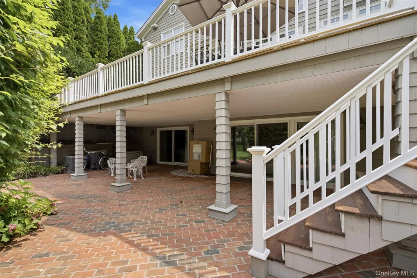
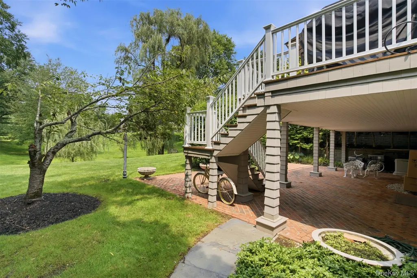
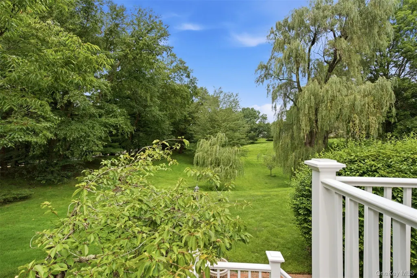
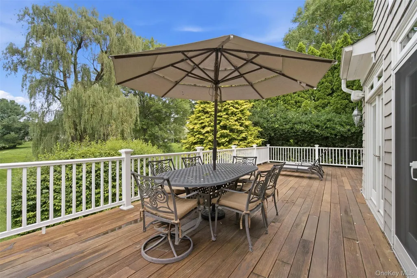
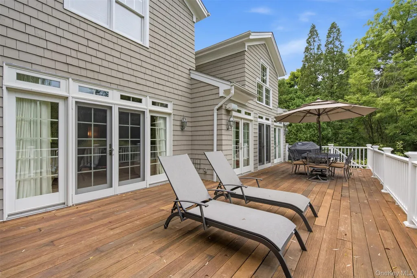
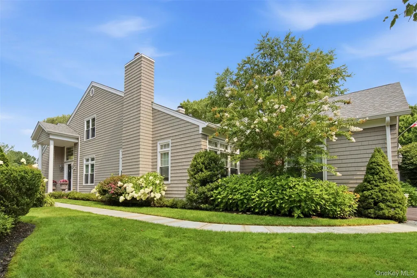
Impeccably maintained and thoughtfully designed, this expanded Cove model offers beautifully appointed living spaces throughout. A light-filled, spacious entry welcomes you into the home, with a formal living room to the left featuring vaulted ceilings and French doors opening to the deck, and an elegant dining room to the right highlighted by a stunning coffered ceiling. The inviting eat-in kitchen is designed for both everyday living and entertaining, with crisp white cabinetry, gas cooking, generous storage, and an adjacent dining area and family room. The family room is anchored by a woodburning fireplace surrounded by extensive built-ins, creating a warm and comfortable gathering space. A conveniently located laundry/mudroom offers direct access to the two-car garage. The first-floor primary suite offers exceptional convenience and privacy, with dual closets and a luxurious en-suite bath featuring a soaking tub, walk-in shower, and separate water closet. Upstairs, an impressive office with a coffered ceiling is complemented by an adjacent sitting area overlooking the main level, along with two spacious en-suite bedrooms. The walk-out lower level provides even more flexibility, with abundant space for recreation, storage, or future customization and direct access to the patio. Located on private road in Fieldstone Homeowners Association $595/monthly (dues) which includes snow removal, landscaping and common area maintenance.
| Elementary School | Middle School | High School |
|---|---|---|
| Theodore Roosevelt School Elementary School | Oyster Bay High School | Oyster Bay High School |
| Price History | |
|---|---|
| 9/15/2026 | Listed $1,979,000 |
General Features
| Sewer | Public Sewer |
|---|---|
| Heating | Forced Air,Natural Gas,Radiant |
| Cooling | Central Air |
| Utilities | Electricity Connected,Natural Gas Connected,Water Connected |
| Appliances | Dishwasher,Dryer,Gas Range,Oven,Refrigerator,Washer,Wine Refrigerator |
| HOA Fee | 595 |
| Garage Spaces | 2 |
| Association Fee Includes | Grounds Care,Snow Removal |
| Patio/Porch Features | Deck,Patio |
| Architectural Style | Colonial |
| Construction Materials | Frame,Shingle Siding |
| Exclusions | See Listing Agent for full list - kitchen table light,tv bracket |
| Year Built | 1996 |
| Property Subtype | Single Family Residence |
| Tax Year | 2025 |
| Parcel Number | 2489-27-J-00-0048-0 |
| Assoc Fee Paid Per | Monthly |
| County | Nassau County |
| Property Type | Residential |
| HOA | Yes |
| Subdivision Name | Fieldstone / McCouns Woods |
| Garage Y/N | Yes |
| Total Rooms | 10 |
| Full Baths | 3 |
| Directions | 25A To Berry Hill Road |
| High School | Oyster Bay High School |
| City | Oyster Bay |
| Association Name | Fieldstone Homeowners Association |
| Senior Community Y/N | No |
| High School District | Oyster Bay-East Norwich |
| Carport Y/N | No |
| Elementary School | Theodore Roosevelt School |
| Property Attached Y/N | No |
| Tax Annual Amount | 28307.37 |
| Middle/Junior High School | Oyster Bay High School |
| Virtual Tour | https://view.dynamicmediasolutions.com/order/198d33b2-3a15-4ee1-84a3-08deef811aa1?version=20_178&branding=false |
| Building Area Units | Square Feet |
| Standard Status | Active |
| Middle/Junior School District | Oyster Bay-East Norwich |
| Elementary School District | Oyster Bay-East Norwich |
| Tax Assessed Value | 1188 |
| Virtual Tour | https://view.dynamicmediasolutions.com/order/198d33b2-3a15-4ee1-84a3-08deef811aa1?version=20_178&branding=true |
| PostalCity | Oyster Bay |
| Listing Appliances | Dishwasher, Dryer, Gas Range, Oven, Refrigerator, Washer, Wine Refrigerator |
Interior Features
| Interior Amenities | Beamed Ceilings,Built-in Features,Double Vanity,Eat-in Kitchen,His and Hers Closets,Kitchen Island,Marble Counters,Primary Bathroom,Master Downstairs,Soaking Tub,Walk-In Closet(s),Wired for Sound |
|---|---|
| Basement | Full,Partially Finished,See Remarks,Storage Space,Walk-Out Access |
| Flooring | Hardwood |
| Total Fireplaces | 1 |
| Fireplace Features | Wood Burning |
| Basement Features | Full, Partially Finished, See Remarks, Storage Space, Walk-Out Access |
| Basement (Y/N) | Yes |
| Fireplace Y/N | Yes |
| Half Baths | 1 |
| Total Bedrooms | 3 |
| Eat-in Kitchen | Yes |
| Total Baths | 4 |
| General Features | Beamed Ceilings,Built-in Features,Double Vanity,Eat-in Kitchen,His and Hers Closets,Kitchen Island,Marble Counters,Primary Bathroom,Master Downstairs,Soaking Tub,Walk-In Closet(s),Wired for Sound |
| Walk-In Closet | Yes |
Exterior Features
| Parking Features | Attached |
|---|---|
| Water Source | Public |
| Inclusions | See Listing Agent |
| Parking Features | Attached |
| Spa | No |
| Waterfront Y/N | No |
| Builder Model | Cove Model |
Amenities
- Foreclosure
- Views
- Short Sale
- New Construction
- Adult 55+
- Lease To Own
- No HOA Fees
- Furnished
- Primary On Main
- Air Conditioning
- Seller Finance
- Green
- Fixer Upper
- Horse
- Golf
- Fireplace
- Deck
- Garage
- Basement
- Pool
Property vs Single Family Average in 11771
Price
Taxes
Year Built
 OneKey® MLS required Copyright, Source of Data and Disclaimer for IDX display
Information Copyright 2026, OneKey® MLS. All Rights Reserved.
The source of the displayed data is either the property owner or public record provided by non-governmental third parties. It is believed to be reliable but not guaranteed. This information is provided exclusively for consumers' personal, non-commercial use.
The data relating to real estate for sale on this website comes in part from the
OneKey® MLS required Copyright, Source of Data and Disclaimer for IDX display
Information Copyright 2026, OneKey® MLS. All Rights Reserved.
The source of the displayed data is either the property owner or public record provided by non-governmental third parties. It is believed to be reliable but not guaranteed. This information is provided exclusively for consumers' personal, non-commercial use.
The data relating to real estate for sale on this website comes in part from the
