
Price Reduction - Waterfront
Address
51 Homestead Trail, White Lake, NY
Price
$ 1,250,000
Property Attributes
- MLS#1034443
- TypeSingle Family
- Listing Status Active
- CountySULLIVAN
- CityWhite Lake
- NeighborhoodThe Chapin Estate
- Zip12786
- StyleChalet,Contemporary,Craftsman
- Year Built2003
- Taxes$ 25632
- Price$ 1,250,000
- Bedrooms4
- Full Bathrooms3
- Half Bathrooms1
- Sqr Footage3800
- Lot Size5.04 Acres
Data Source:
Listings courtesy of OneKey® MLS as distributed by MLS GRID
Property Description
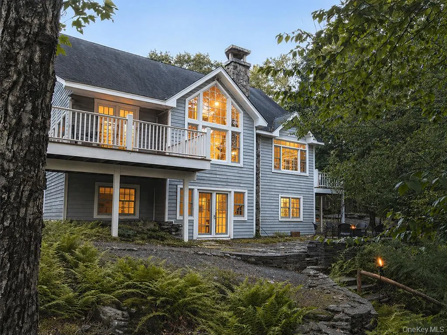
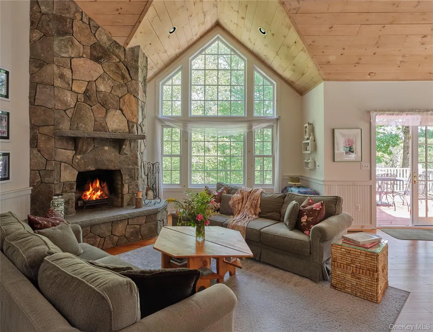
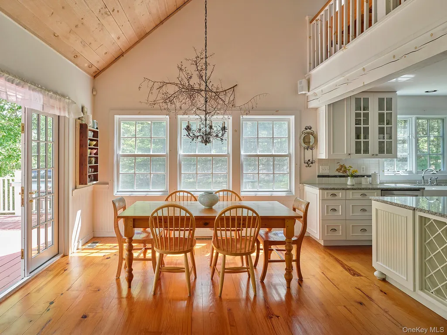
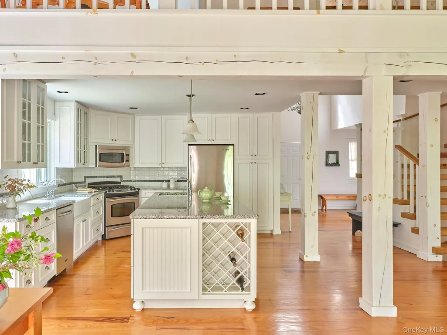
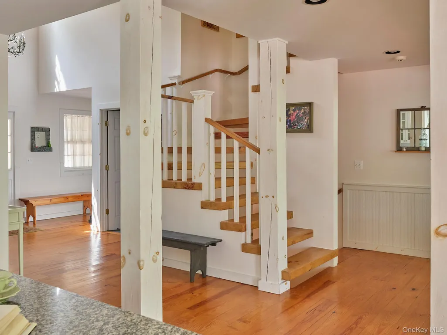
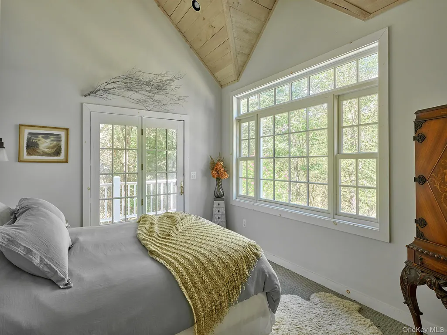
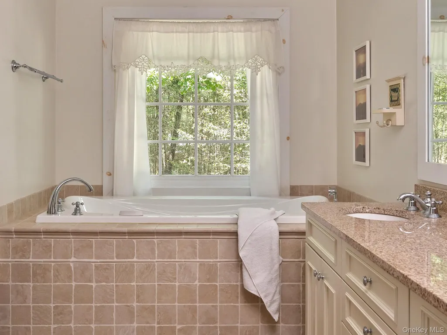
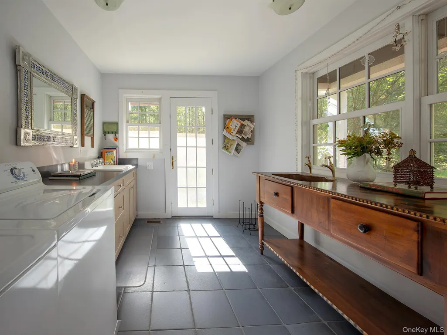
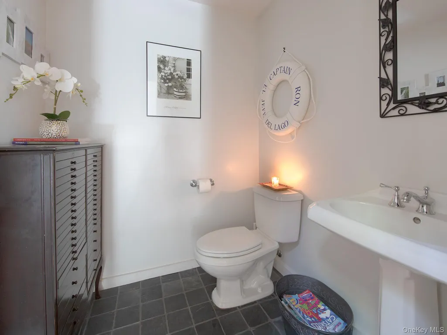
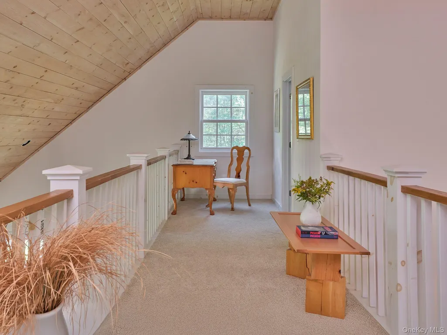
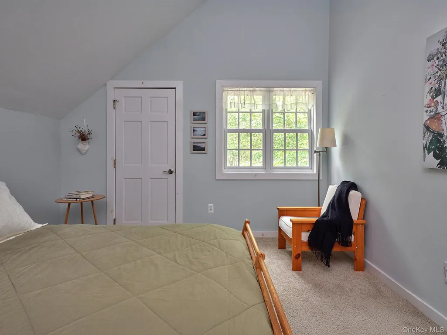
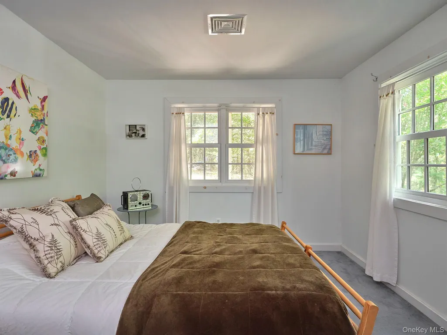
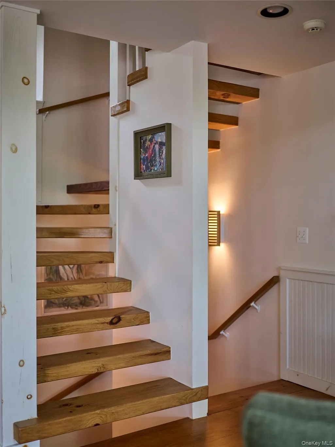
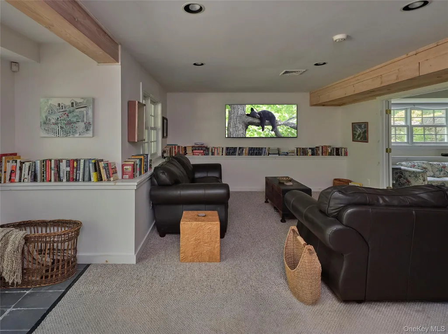
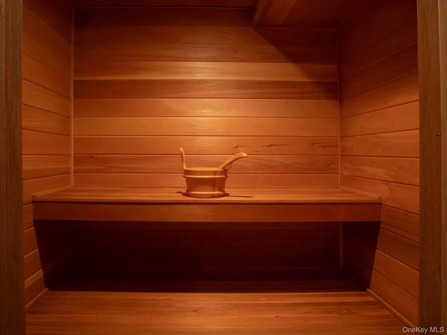
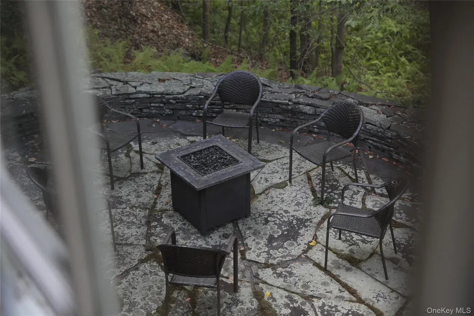
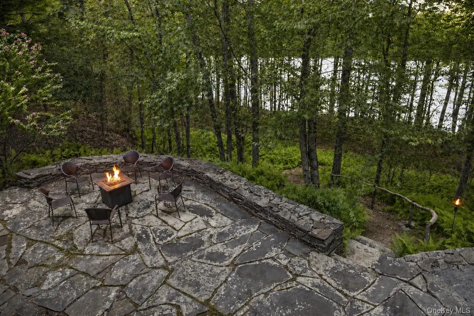
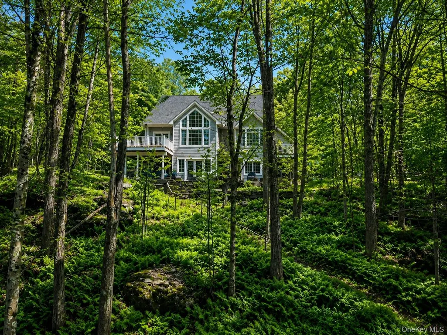
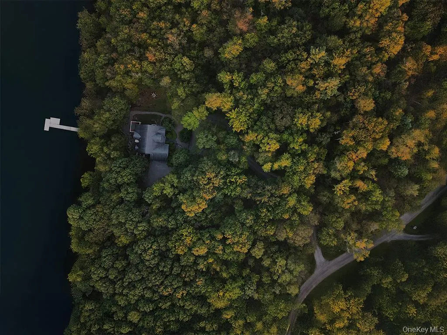
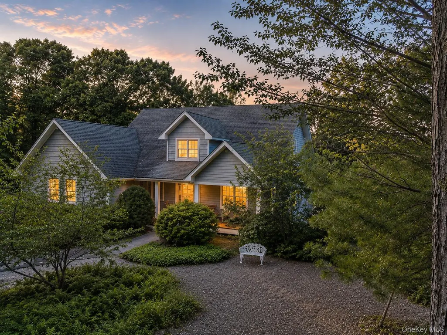
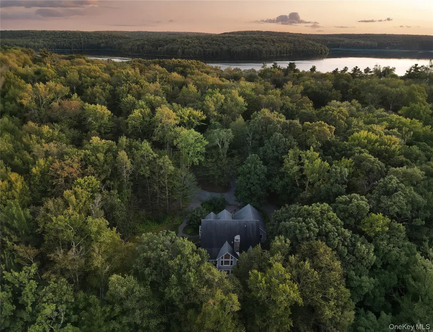
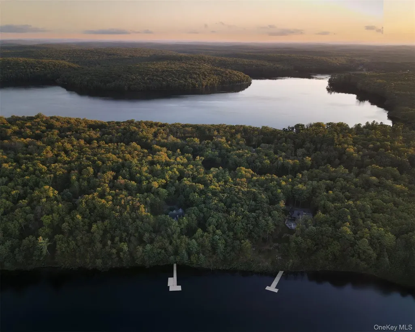
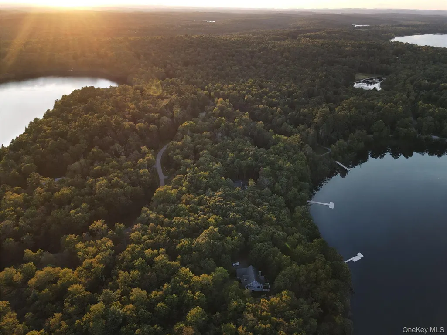
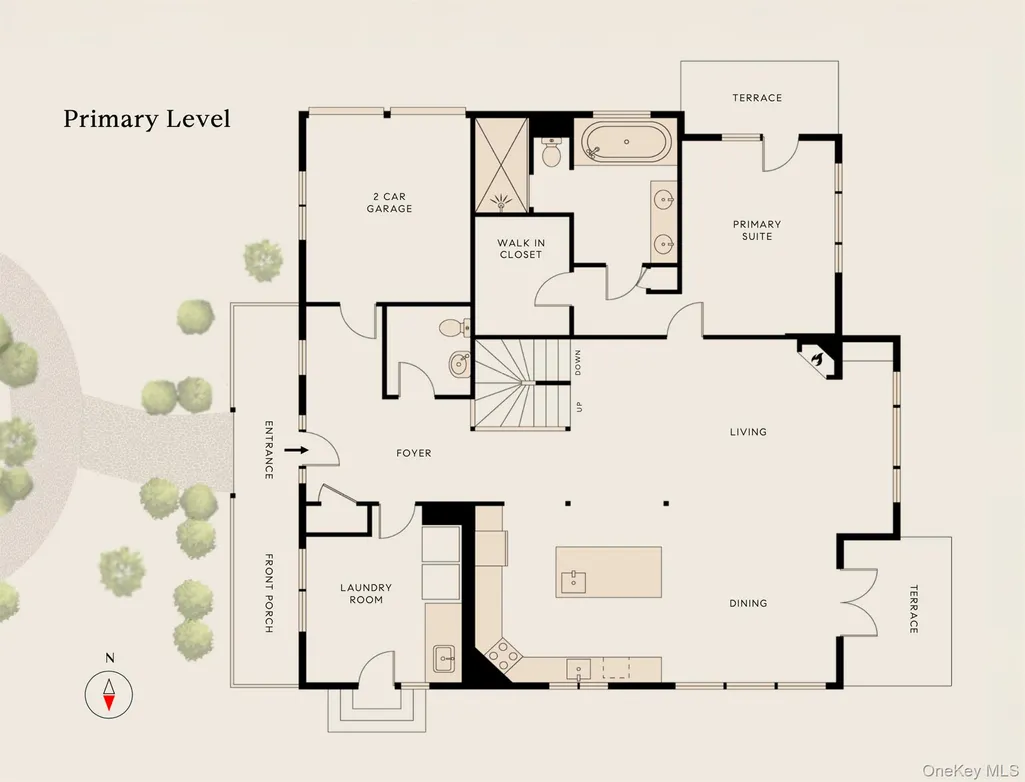
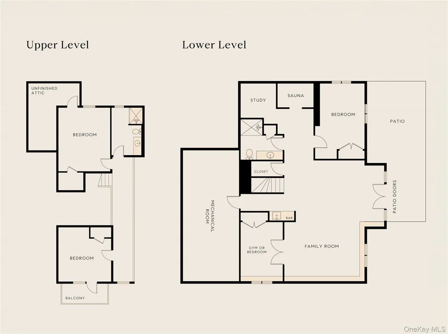
PRICE DROP! A magnificent legacy home in the Catskills’ most exclusive gated preserve. Discretely tucked beneath a canopy of mature oaks on five enchanting acres, Whispering Oak Landing is a custom, owner-built retreat within The Chapin Estate - a prestigious 2,500-acre gated wilderness preserve in the Western Catskills, surrounded by 14,000 acres of protected conservation land. Upon arrival, the rhythm of nature sets the pace: birdsong at first light, afternoons spent hiking or horseback riding along the preserve’s trails, and evenings that end with an indoor or outdoor fire crackling in your private sanctuary. Intentionally oriented to follow the suns path, morning light rises over the vaulted timber living room, while evening light settles beyond the foyer, where a crystal chandelier captures the last rays and scatters them in soft rainbows throughout the house. Inside, a soaring vaulted foyer opens onto expansive, sunlit gathering spaces. Just off the entrance, a convenient powder room sits opposite a bright, oversized laundry room complete with utility sink, exterior access, and direct entry to the two-car garage. The main level centers on a warm, vaulted living room anchored by a stone wood-burning fireplace, a professionally appointed kitchen with double sinks, and a seamless indoor-outdoor dining areas that include a propane grill. The vaulted, east-facing primary suite occupies this primary level for effortless single-floor living. An oversized picture window frames tranquil wooded lake views, while the en-suite bath offers a private sanctuary of indulgence: a windowed soaking tub, dual vanities, walk-in shower, and refined finishes. A stately walk-in closet, discreetly reached via a private hallway, completes the suite with both elegance and practicality. Upstairs, two well-proportioned bedrooms sit at opposite ends of the home, linked by an open corridor with railings that overlook the living spaces below. A naturally lit shared bathroom serves both. One bedroom opens onto a charming Juliet balcony; the other includes a spacious, unfinished dormer room above the garage, ready for future expansion. The lower level provides a cozy, versatile space for relaxation, featuring a fourth full bedroom and an additional flexible room ideal as a fitness studio, reading lounge, or fifth bedroom. Designed for comfort and entertaining, this level also includes a full wet bar, cedar sauna, full bath, and an expansive secondary living room that opens directly onto a graceful flagstone terrace, perfect for indoor-outdoor living. Architectural details throughout include soaring ceilings with exposed pine beams, wide-plank hardwood floors, granite countertops, and central air conditioning, all thoughtfully integrated for true year-round enjoyment. Life at The Chapin Estate unfolds across 2,000 acres of freshwater reservoirs and trout streams, with membership options that include a private Lake Club, tennis and pickleball courts, and a network of trails that winding through the preserve in every season. The property borders the 900 acre Toronto Reservoir, offering panoramic water views from the home itself. Minutes away you'll find the Eldred Preserve and its Homestead Restaurant for farm-to-table dining (with a large spa expansion coming soon), the Bethel Woods Center for the Arts, and the Monticello Motor Club. While homes within The Chapin Estate rarely change hands, and many are still held by their original owners, this is a unique opportunity to acquire a legacy property on the coveted Peninsula at a compelling price. Just two hours from Manhattan by car and fifteen minutes from the newly renovated Sullivan County International Airport, Whispering Oak Landing offers a rare seclusion that never feels remote.
| Elementary School | Middle School | High School |
|---|---|---|
| Emma C Chase School Elementary School | Robert J Kaiser Middle School | Monticello High School |
| Price History | |
|---|---|
| 8/28/2026 | Listed $1,295,000 |
| 9/10/2026 | 4$1,250,000 |
General Features
| Sewer | Septic Tank |
|---|---|
| Heating | Forced Air,Propane |
| Cooling | Central Air |
| Utilities | Cable Connected,Electricity Connected,Phone Connected,Sewer Connected,Trash Collection Private,Underground Utilities,Water Connected |
| Appliances | Dishwasher,Exhaust Fan,Gas Range,Microwave,Oven,Stainless Steel Appliance(s),Gas Water Heater |
| HOA Fee | 167 |
| Garage Spaces | 2 |
| Association Fee Includes | Common Area Maintenance,Grounds Care,Snow Removal |
| Patio/Porch Features | Deck |
| Architectural Style | Chalet,Contemporary,Craftsman |
| Security Features | Gated Community,Security Gate,Security Lights,Security System,Smoke Detector(s) |
| Construction Materials | Stone,Wood Siding |
| Year Built | 2003 |
| Property Subtype | Single Family Residence |
| Tax Year | 2024 |
| Parcel Number | 2000-055-E-0001-003-000 |
| Waterfront Features | Lake Front,Water Access,Waterfront |
| Assoc Fee Paid Per | Monthly |
| County | Sullivan County |
| Property Type | Residential |
| Association Amenities | Boat Dock,Clubhouse,Gated,Landscaping,Maintenance,Maintenance Grounds,Pool,Powered Boats Allowed,Recreation Facilities,Sauna,Security,Snow Removal |
| HOA | Yes |
| Subdivision Name | The Chapin Estate |
| Facing Direction | East |
| Garage Y/N | Yes |
| Total Rooms | 10 |
| Full Baths | 3 |
| High School | Monticello High School |
| City | Bethel |
| Senior Community Y/N | No |
| High School District | Monticello |
| Carport Y/N | No |
| Elementary School | Emma C Chase School |
| Property Attached Y/N | No |
| Tax Annual Amount | 25632 |
| Middle/Junior High School | Robert J Kaiser Middle School |
| Property Condition | Actual |
| Additional Parcels Y/N | No |
| Building Area Units | Square Feet |
| Standard Status | Active |
| Middle/Junior School District | Monticello |
| Elementary School District | Monticello |
| PostalCity | White Lake |
| Balcony Y/N | Yes |
| Listing Appliances | Dishwasher, Exhaust Fan, Gas Range, Microwave, Oven, Stainless Steel Appliance(s), Gas Water Heater |
Interior Features
| Interior Amenities | First Floor Bedroom,First Floor Full Bath,Beamed Ceilings,Built-in Features,Cathedral Ceiling(s),Ceiling Fan(s),Chandelier,Double Vanity,Eat-in Kitchen,Entrance Foyer,High Ceilings,High Speed Interne |
|---|---|
| Flooring | Carpet,Concrete,Hardwood,Wood |
| Total Fireplaces | 1 |
| Fireplace Features | Wood Burning |
| Basement (Y/N) | No |
| Window Features | Insulated Windows,Oversized Windows,Screens |
| Fireplace Y/N | Yes |
| Half Baths | 1 |
| Total Bedrooms | 4 |
| Eat-in Kitchen | Yes |
| Total Baths | 4 |
| General Features | First Floor Bedroom,First Floor Full Bath,Beamed Ceilings,Built-in Features,Cathedral Ceiling(s),Ceiling Fan(s),Chandelier,Double Vanity,Eat-in Kitchen,Entrance Foyer,High Ceilings |
| Walk-In Closet | Yes |
| Entrance Foyer | Yes |
| Ceiling Fan(s) | Yes |
Exterior Features
| Exterior Amenities | Awning(s),Balcony,Dock,Fire Pit,Gas Grill,Juliet Balcony,Lighting,Speakers |
|---|---|
| Parking Features | Garage,Garage Door Opener |
| Water Source | Well |
| Parking Features | Garage, Garage Door Opener |
| Foundation Details | Stone |
| Spa | No |
| Frontage Length | 409 Feet |
| Waterfront Y/N | Yes |
| Road Responsibility | Road Maintenance Agreement |
| Horse Y/N | No |
| General Features Ext. | Awning(s),Balcony,Dock,Fire Pit,Gas Grill,Juliet Balcony,Lighting,Speakers |
Amenities
- Foreclosure
- Views
- Short Sale
- New Construction
- Adult 55+
- Lease To Own
- No HOA Fees
- Furnished
- Primary On Main
- Air Conditioning
- Seller Finance
- Green
- Fixer Upper
- Horse
- Golf
- Fireplace
- Deck
- Garage
- Basement
- Pool
Property vs Single Family Average in 12786
Price
Taxes
Year Built
Visits
In The Neighborhood
Waterfront
White Lake
$ 1,450,000
47 Sunrise Point
White Lake, NY 12786
- Type
- Single Family
- Size
- 3,513 SqFt
- Rooms
- 5 Beds + 3.5 Baths
Waterfront
White Lake
$ 3,595,000
60 Top Ridge Trail
White Lake, NY 12786
- Type
- Single Family
- Size
- 5,760 SqFt
- Rooms
- 4 Beds + 6.5 Baths
 OneKey® MLS required Copyright, Source of Data and Disclaimer for IDX display
Information Copyright 2026, OneKey® MLS. All Rights Reserved.
The source of the displayed data is either the property owner or public record provided by non-governmental third parties. It is believed to be reliable but not guaranteed. This information is provided exclusively for consumers' personal, non-commercial use.
The data relating to real estate for sale on this website comes in part from the
OneKey® MLS required Copyright, Source of Data and Disclaimer for IDX display
Information Copyright 2026, OneKey® MLS. All Rights Reserved.
The source of the displayed data is either the property owner or public record provided by non-governmental third parties. It is believed to be reliable but not guaranteed. This information is provided exclusively for consumers' personal, non-commercial use.
The data relating to real estate for sale on this website comes in part from the
