
Open House Sat, Sep 19th 11:30 AM - 1:00 PM - Views
Address
158 Bay Road, Huntington Bay, NY
Price
$ 999,999
Property Attributes
- MLS#1020934
- TypeSingle Family
- Listing Status Active
- CountySUFFOLK
- CityHuntington Bay
- NeighborhoodBay Hills Beach Association
- Zip11743
- StyleCape Cod
- Year Built1950
- Taxes$ 18626
- Price$ 999,999
- Bedrooms4
- Full Bathrooms2
- Half Bathrooms1
- Lot Size0.12 Acres
Data Source:
Listings courtesy of OneKey® MLS as distributed by MLS GRID
Property Description
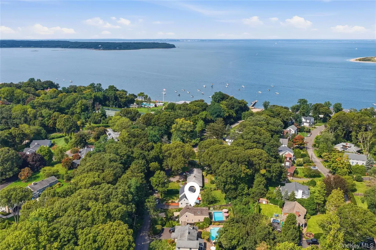
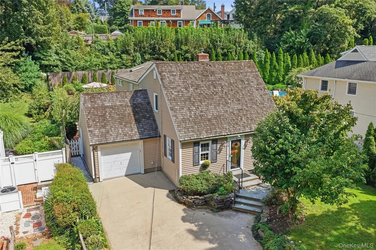
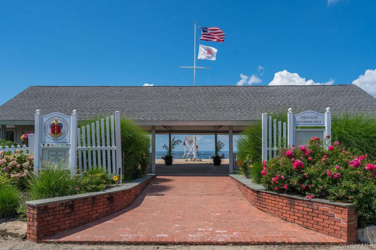
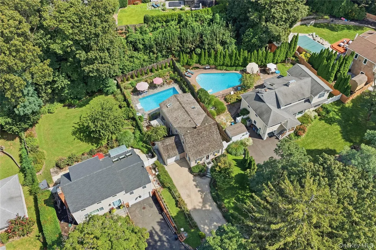
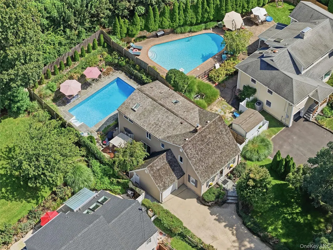
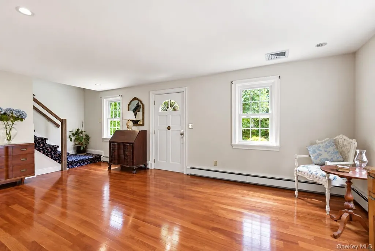
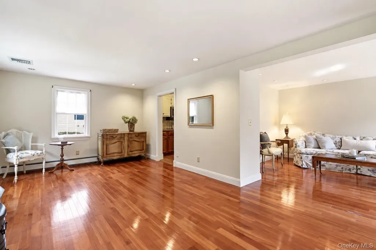
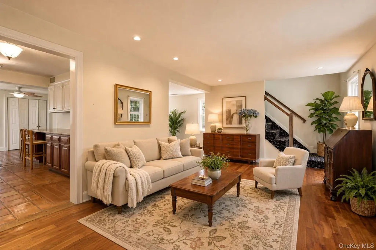
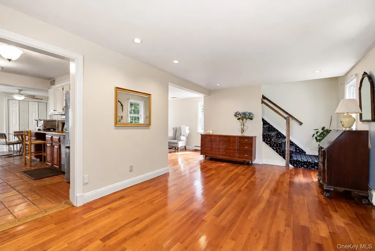
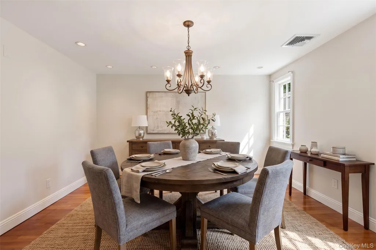
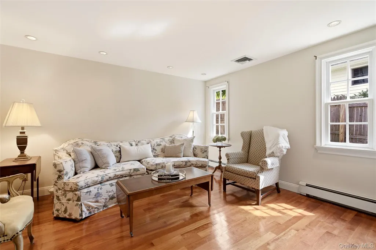
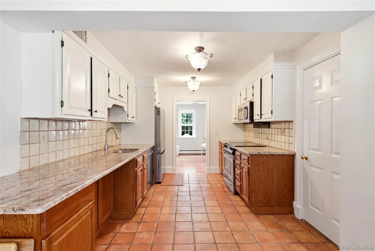
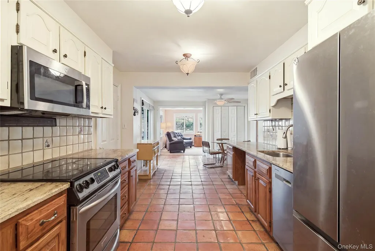
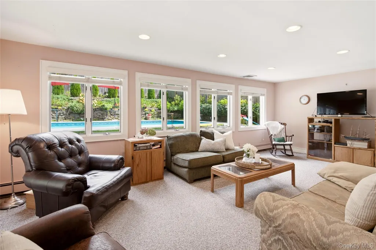
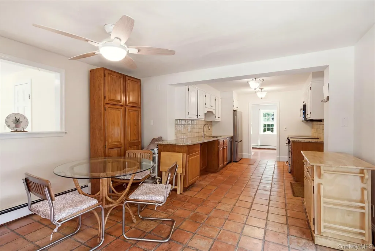
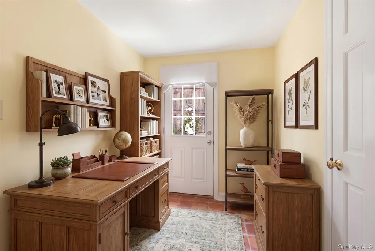
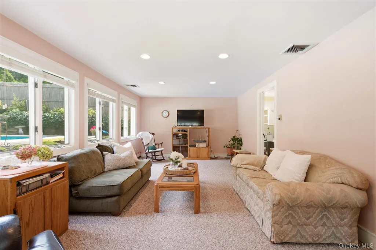
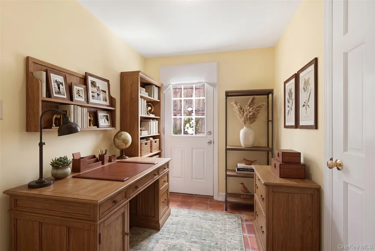
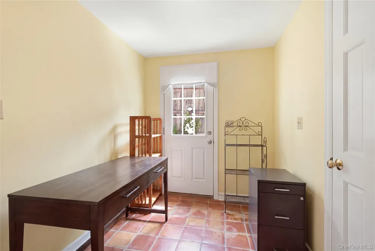
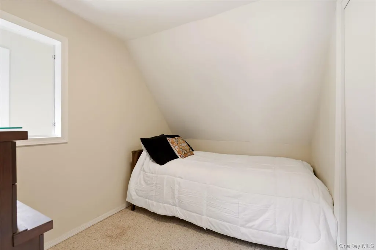
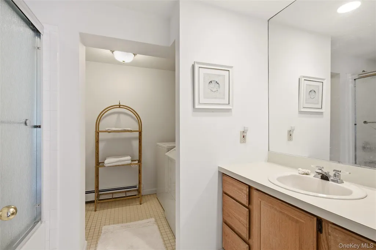
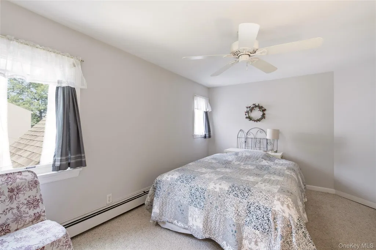
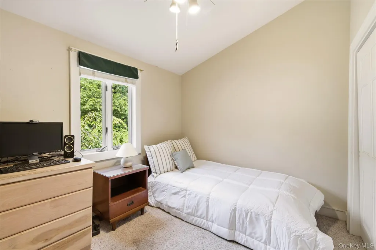
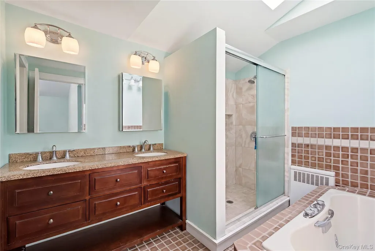
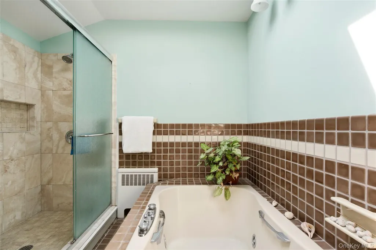
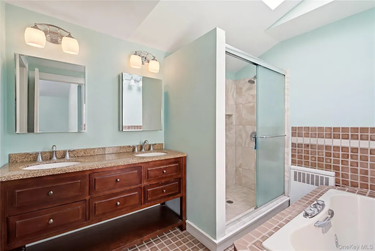
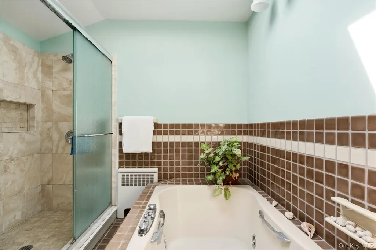
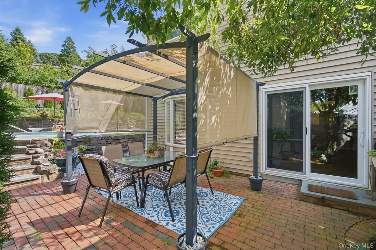
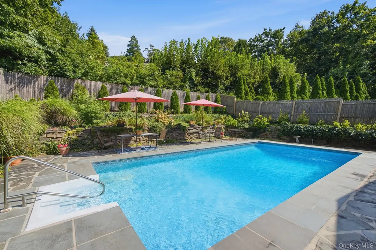
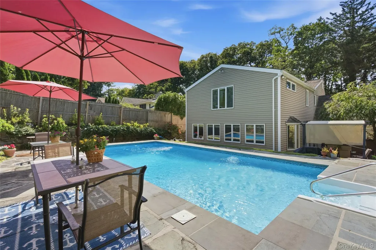
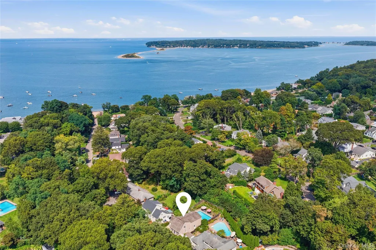
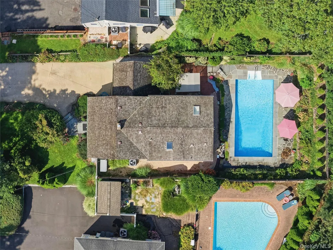
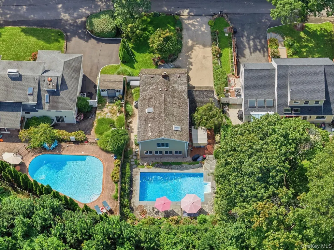
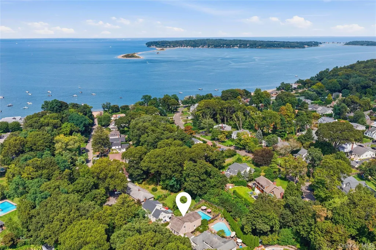
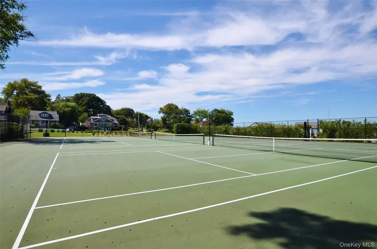
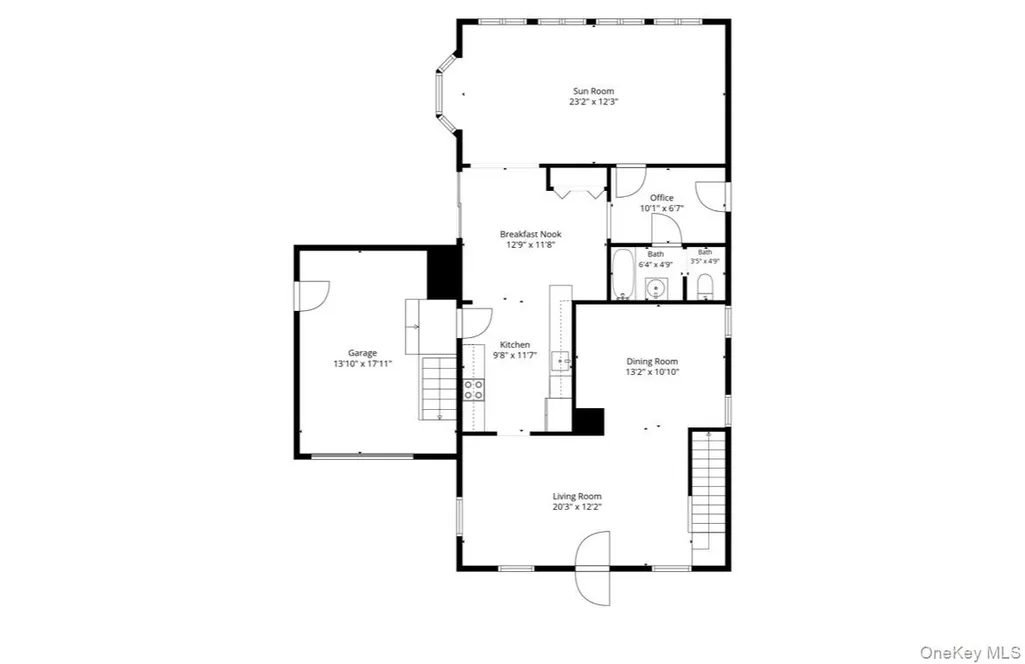
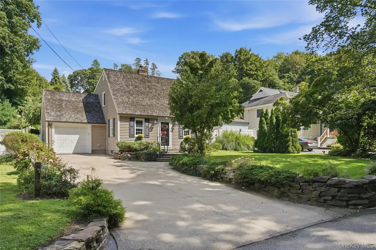
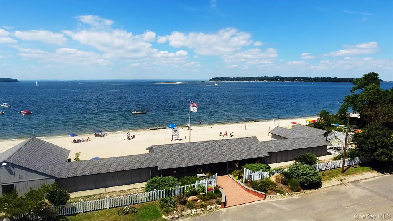
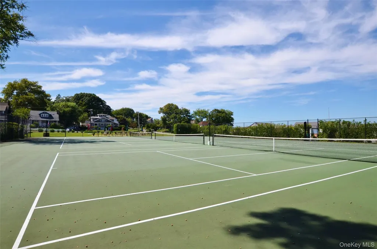
Welcome to 158 Bay Road, located in The Incorporated Village of Huntington Bay and part of The Bay Hills Beach Association.This Classic Cape Cod is a short walk to the beach and is full of charm with 4-bedrooms and 3-baths it greets you with timeless coastal character and rooms that fill with sunlight throughout the day. A natural cedar roof and custom copper gutters built to weather beautifully and gain character over time set the tone before you’re even through the front door. Step inside to a welcoming dining and living area with warm hardwood floors, flowing through to the kitchen that offers granite countertops and tile flooring .The spacious sunroom features walls of windows overlooking the sparkling in- ground pool ,lush landscaped grounds and beautiful stacked stone walls. Just off the sun room is a versatile space that’s ready to become whatever you need , a home office, a guest area, or extra space to spread out. Upstairs, the primary suite offers a peaceful escape with a walk-in closet and en-suite bath, joined by three more bedrooms and a full bath plenty of room for family or guests to feel at home. The backyard is its own private summer retreat, with an in-ground pool, mature gardens, and a sun-soaked patio perfect for lazy afternoons. 158 Bay Road offers the opportunity to join the Bay Hills Beach Association with private beach access, lifeguards, tennis and pickleball, community social events, a children’s beach camp, kayak and paddle-board storage, and mooring rights, dues req . Perfectly located so that when you’re ready to explore, Huntington Harbor and Huntington Village’s dining, shopping, and waterfront charm are just minutes away.
| Elementary School | Middle School | High School |
|---|---|---|
| Flower Hill School Elementary School | J Taylor Finley Middle School | Huntington High School |
| Price History | |
|---|---|
| 9/15/2026 | Listed $999,999 |
General Features
| Sewer | Cesspool |
|---|---|
| Heating | Baseboard,Oil |
| Cooling | Central Air |
| Utilities | Trash Collection Private |
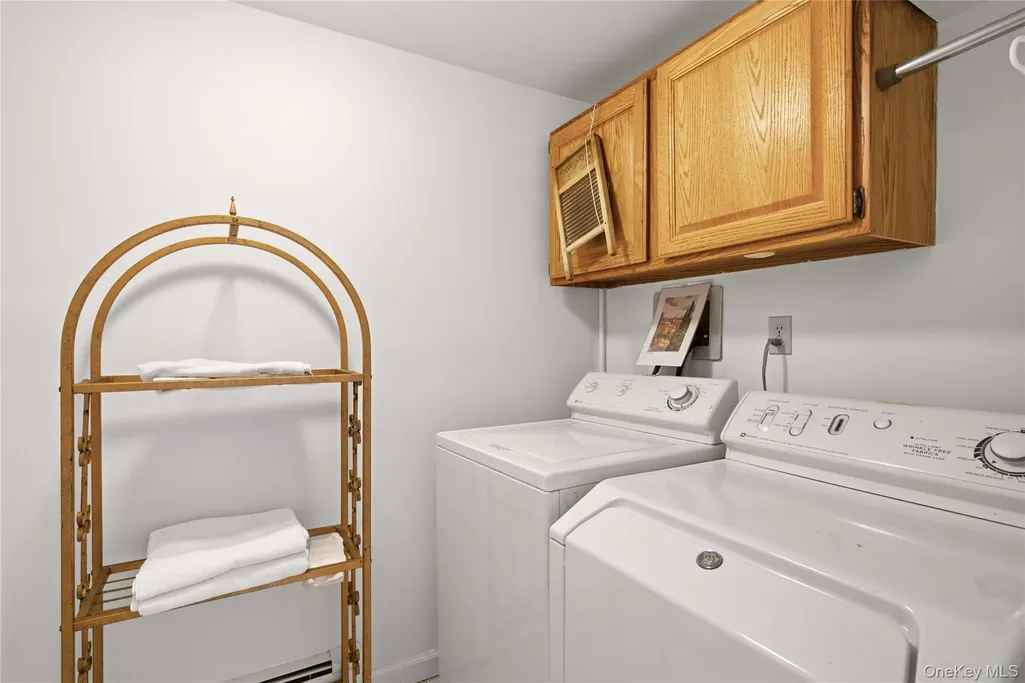
| Appliances | Dishwasher,Dryer,Microwave,Range,Refrigerator,Washer |
| Garage Spaces | 1 |
| Patio/Porch Features | Deck,Patio |
| Architectural Style | Cape Cod |
| Pool Features | Fenced,In Ground,Vinyl |
| Construction Materials | Vinyl Siding |
| Year Built | 1950 |
| View | Neighborhood,Panoramic,Skyline,Trees/Woods |
| Property Subtype | Single Family Residence |
| Tax Year | 2026 |
| Parcel Number | 0402-007-00-03-00-092-000 |
| Community Features | Playground,Powered Boats Allowed,Tennis Court(s) |
| County | Suffolk County |
| Property Type | Residential |
| HOA | No |
| Subdivision Name | Bay Hills Beach Association |
| Garage Y/N | Yes |
| Total Rooms | 9 |
| Full Baths | 2 |
| Directions | Huntington Bay Road-Bay Road |
| High School | Huntington High School |
| City | Huntington |
| Senior Community Y/N | No |
| High School District | Huntington |
| Carport Y/N | No |
| Elementary School | Flower Hill School |
| Property Attached Y/N | No |
| Tax Annual Amount | 18626 |
| Middle/Junior High School | J Taylor Finley Middle School |
| Building Area Units | Square Feet |
| Standard Status | Active |
| Middle/Junior School District | Huntington |
| Elementary School District | Huntington |
| Tax Assessed Value | 4700 |
| Tax Lot | 092 |
| PostalCity | Huntington Bay |
| AttributionContact | 631-692-6770 |
| Listing Appliances | Dishwasher, Dryer, Microwave, Range, Refrigerator, Washer |
Interior Features
| Interior Amenities | First Floor Full Bath,Built-in Features,Eat-in Kitchen,Granite Counters,Natural Woodwork,Open Kitchen,Primary Bathroom,Walk-In Closet(s),Washer/Dryer Hookup |
|---|---|
| Basement | Partial |
| Flooring | Ceramic Tile,Hardwood |
| Basement Features | Partial |
| Basement (Y/N) | Yes |
| Fireplace Y/N | No |
| Half Baths | 1 |
| Total Bedrooms | 4 |
| Eat-in Kitchen | Yes |
| Total Baths | 3 |
| General Features | First Floor Full Bath,Built-in Features,Eat-in Kitchen,Granite Counters,Natural Woodwork,Open Kitchen,Primary Bathroom,Walk-In Closet(s),Washer/Dryer Hookup |
| Walk-In Closet | Yes |
Exterior Features
| Exterior Amenities | Garden,Mailbox |
|---|---|
| Fencing | Back Yard |
| Parking Features | Driveway,Garage |
| Water Source | Public |
| Total Parking | 5 |
| Parking Spaces | 5 |
| Parking Features | Driveway, Garage |
| Spa | No |
| Waterfront Y/N | No |
| Horse Y/N | No |
| General Features Ext. | Garden,Mailbox |
Amenities
- Foreclosure
- Views
- Short Sale
- New Construction
- Adult 55+
- Lease To Own
- No HOA Fees
- Furnished
- Primary On Main
- Air Conditioning
- Seller Finance
- Green
- Fixer Upper
- Horse
- Golf
- Fireplace
- Deck
- Garage
- Basement
- Pool
Property vs Single Family Average in 11743
Price
Taxes
Year Built
 OneKey® MLS required Copyright, Source of Data and Disclaimer for IDX display
Information Copyright 2026, OneKey® MLS. All Rights Reserved.
The source of the displayed data is either the property owner or public record provided by non-governmental third parties. It is believed to be reliable but not guaranteed. This information is provided exclusively for consumers' personal, non-commercial use.
The data relating to real estate for sale on this website comes in part from the
OneKey® MLS required Copyright, Source of Data and Disclaimer for IDX display
Information Copyright 2026, OneKey® MLS. All Rights Reserved.
The source of the displayed data is either the property owner or public record provided by non-governmental third parties. It is believed to be reliable but not guaranteed. This information is provided exclusively for consumers' personal, non-commercial use.
The data relating to real estate for sale on this website comes in part from the
